About this project
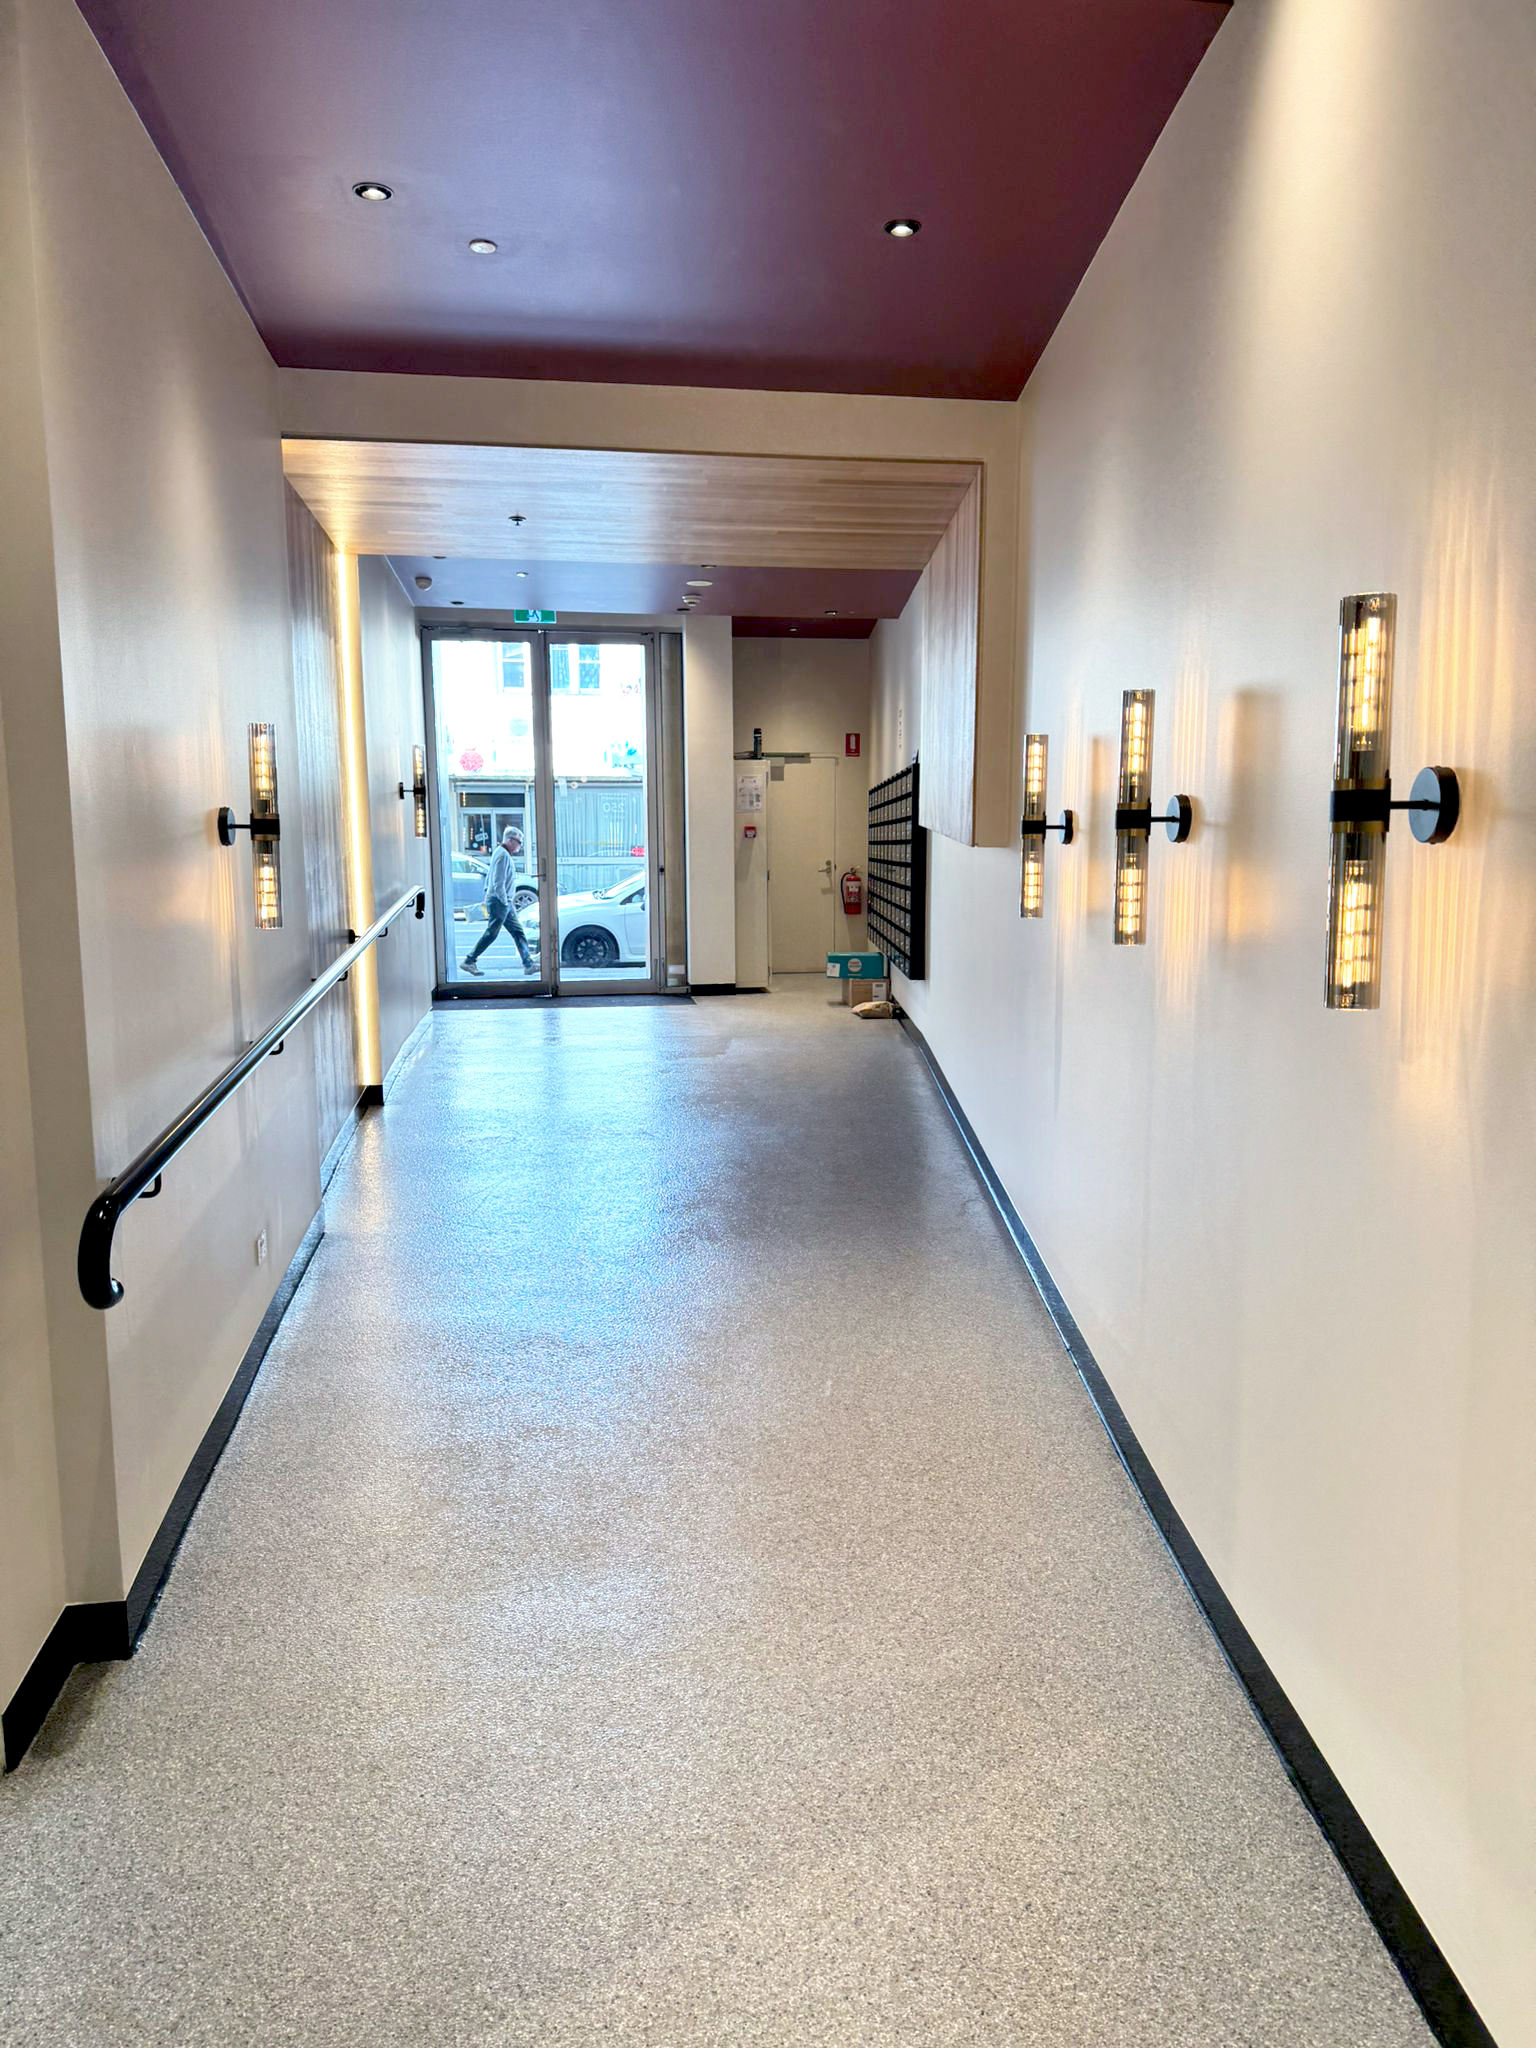
We delivered a high-end foyer upgrade at Allegro Apartments, located at 250 Barkly Street, Footscray, with a strong focus on design integration, material quality, and resident experience. The objective was to revitalise the building’s main entry point into a refined and welcoming environment that reflects both the heritage of the area and the contemporary needs of its residents.
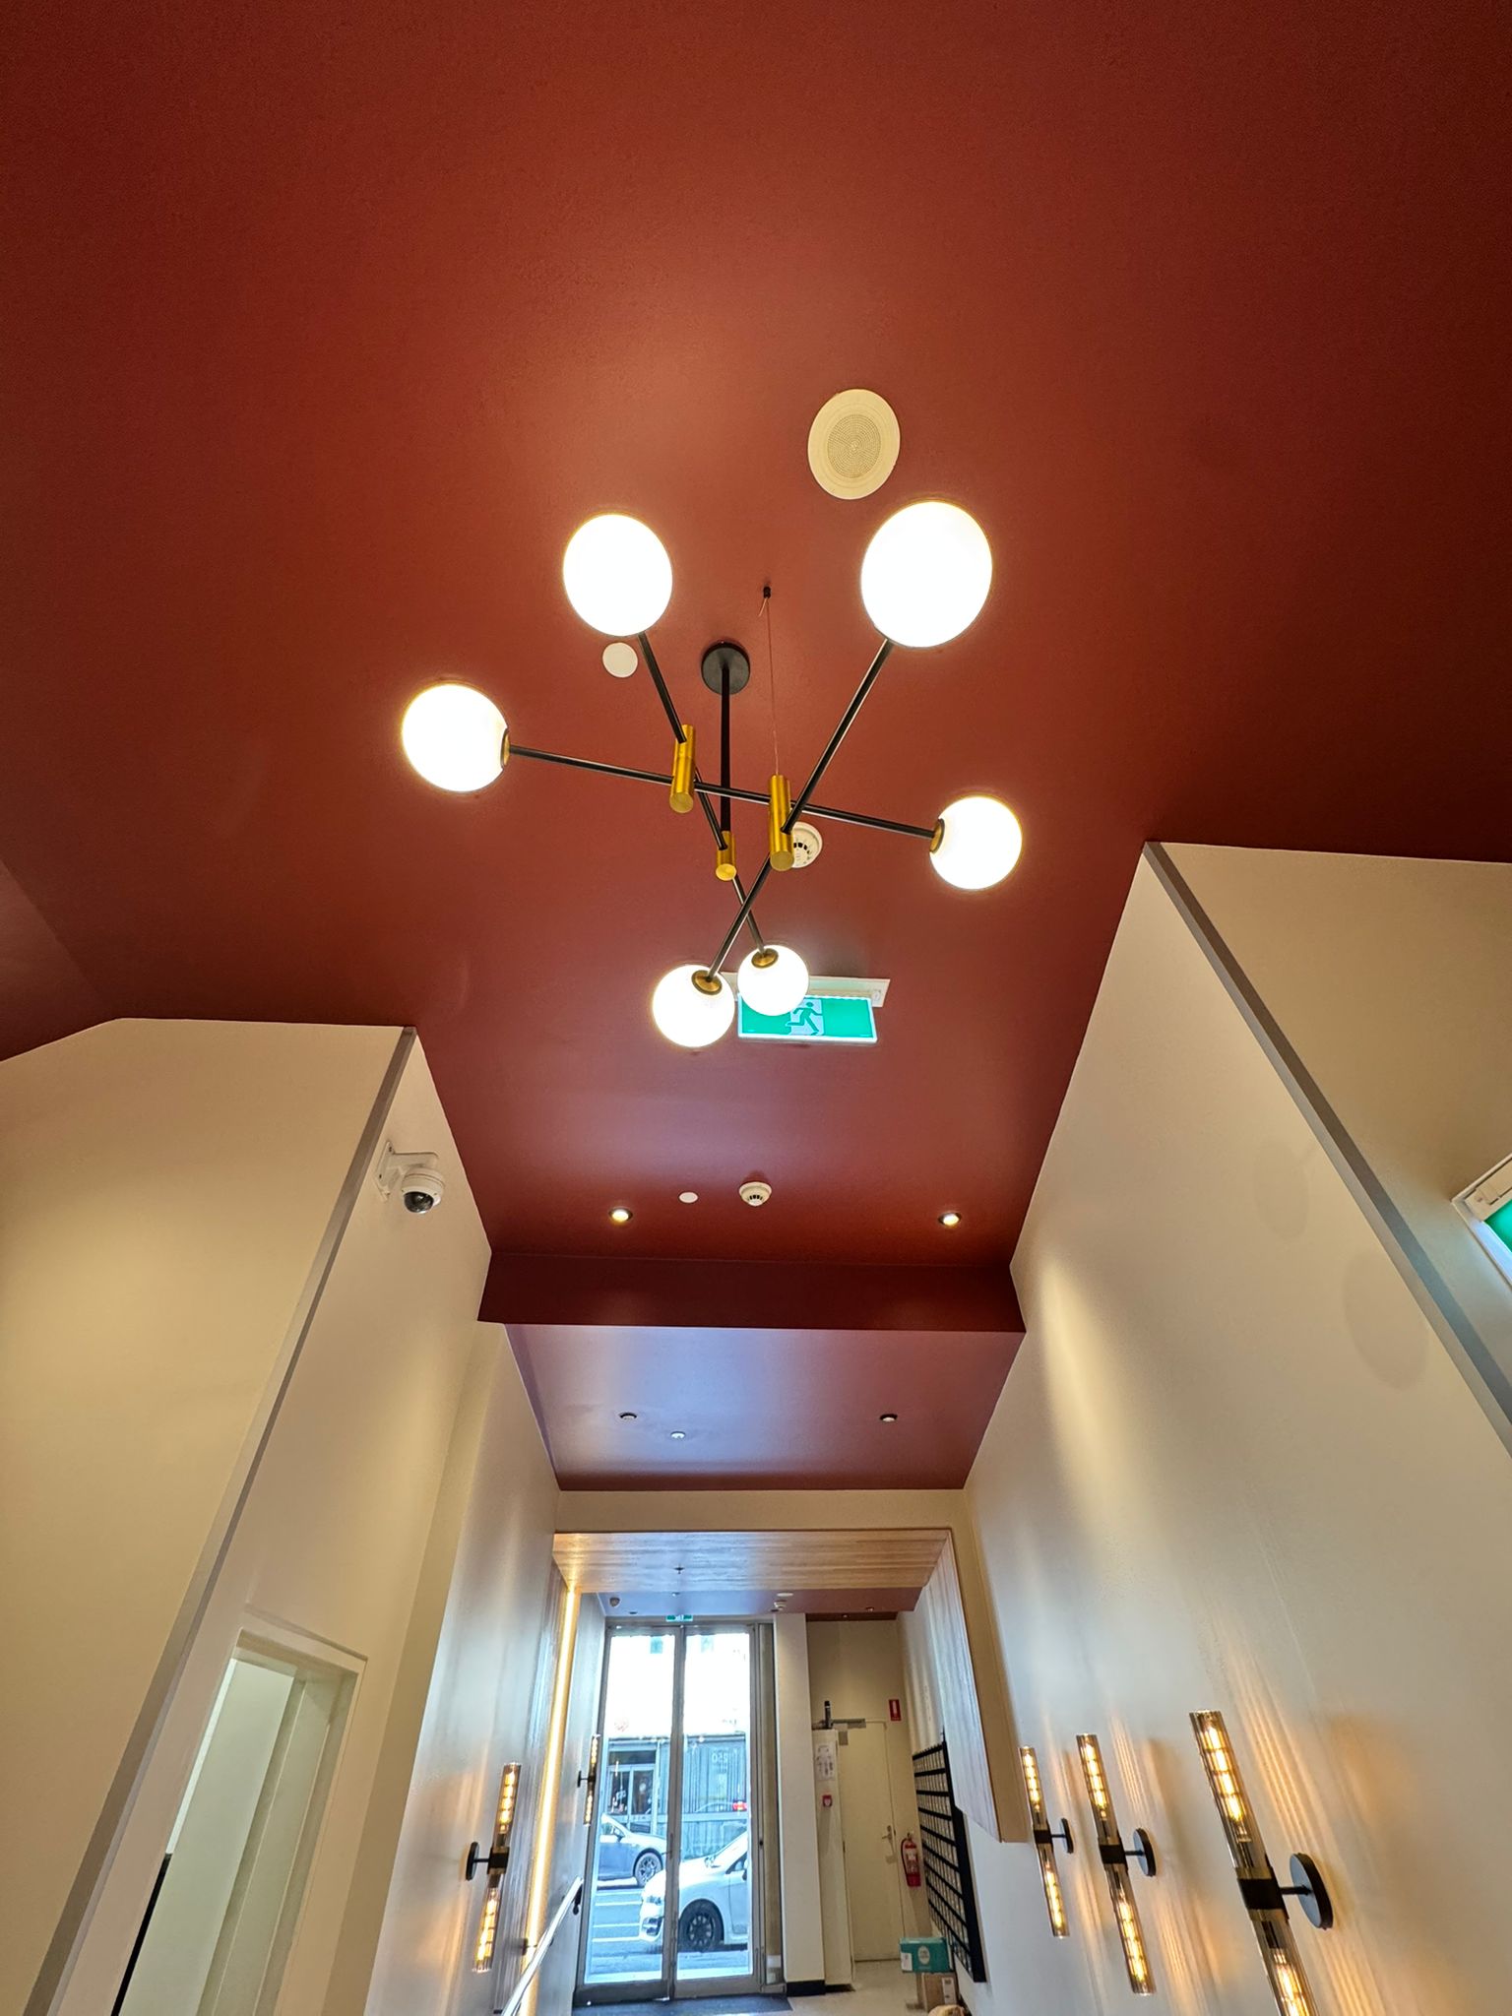
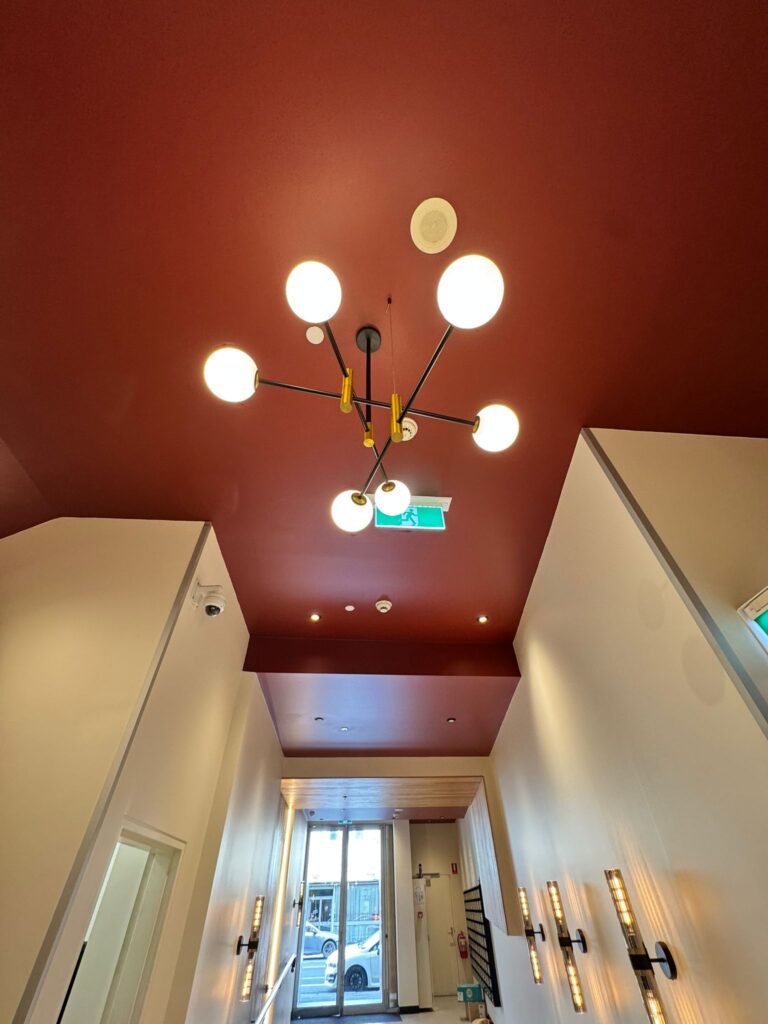
The scope involved full flooring replacement with large-format charcoal stone tiles, installation of sleek black metal PO boxes recessed into the wall, and the construction of a new ceiling with maroon paint detailing and custom cornice work. Integrated LED strip lighting was embedded into existing timber panel features to enhance warmth and depth, complemented by Art Deco-inspired wall sconces and directional ceiling lighting in a matte black finish. We installed a custom tan leather bench seat with a marble side table to elevate the foyer’s functionality and comfort, while artificial planting in large concrete pots brought greenery and softness to the space without ongoing maintenance. A curated collection of historical photographs of the Footscray area was framed in black and brass and arranged throughout the foyer, offering a subtle nod to the suburb’s local story and cultural roots.
Throughout the delivery phase, we worked closely with the client and designers to ensure every detail aligned with the concept vision and was executed with precision. The final result is a cohesive and polished entry space that blends architectural texture, ambient lighting, and thoughtful furnishing, transforming the everyday experience of residents and visitors alike. This project highlights our capability in delivering detailed, design-led refurbishments in live environments with minimal disruption.
The scope involved full flooring replacement with large-format charcoal stone tiles, installation of sleek black metal PO boxes recessed into the wall, and the construction of a new ceiling with maroon paint detailing and custom cornice work. Integrated LED strip lighting was embedded into existing timber panel features to enhance warmth and depth, complemented by Art Deco-inspired wall sconces and directional ceiling lighting in a matte black finish. We installed a custom tan leather bench seat with a marble side table to elevate the foyer’s functionality and comfort, while artificial planting in large concrete pots brought greenery and softness to the space without ongoing maintenance. A curated collection of historical photographs of the Footscray area was framed in black and brass and arranged throughout the foyer, offering a subtle nod to the suburb’s local story and cultural roots.
Throughout the delivery phase, we worked closely with the client and designers to ensure every detail aligned with the concept vision and was executed with precision. The final result is a cohesive and polished entry space that blends architectural texture, ambient lighting, and thoughtful furnishing, transforming the everyday experience of residents and visitors alike. This project highlights our capability in delivering detailed, design-led refurbishments in live environments with minimal disruption.
Project Type
Residential
PROJECT ADDRESS
250 Barkly Street Footscray VIC 3011
Completion Date
20/11/2024
Client
Owners corporation